Case StudyIn Progress
Angel Square, London

Overview
At Angel Square, a 31,000 sq ft workspace is being designed and built for a fast-growing specialist technology company. Across focused open-plan floors, three specialist labs and a culture hub with real energy, every space is being shaped around how their teams work best.
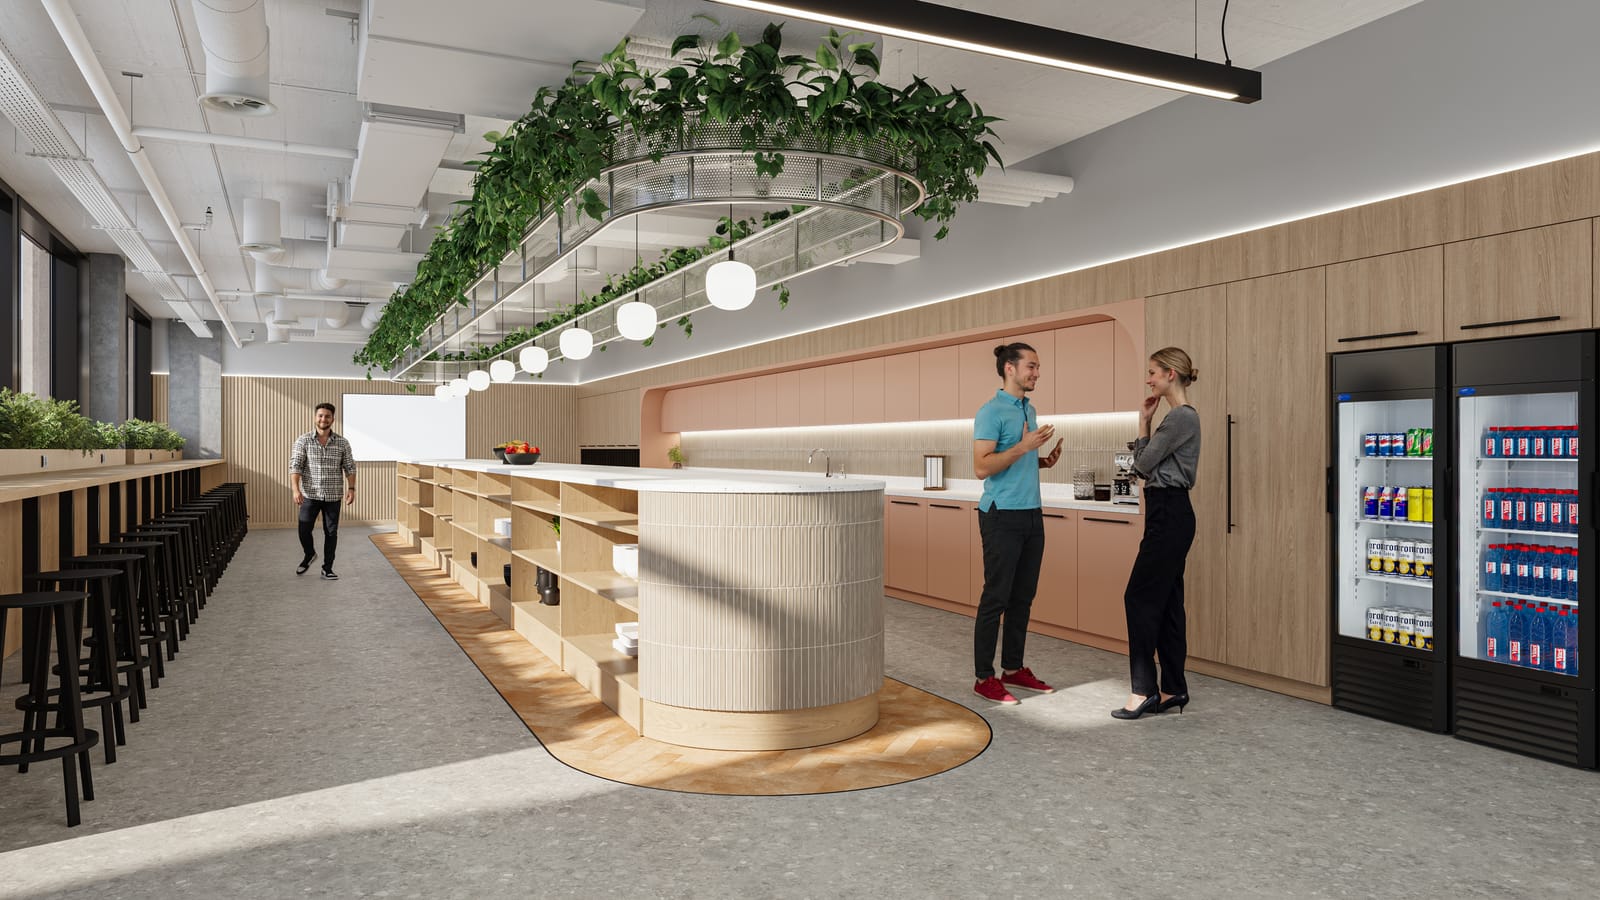
A Focal Point for Connection
One softly curved island sits at the heart of the space, a magnet for culture, conversation and connection.
Suspended Greenery Halo
A halo of planting and pendant lights traces the curve of the island below, softening the ceiling line.
Colour and Energy
Blush-pink joinery against warm timber brings the colour and energy the brief asked for.
The Challenge
A highly specialist company that keeps growing, from around 40 people when we met to a space now built to house 300. The brief was precise: open-plan floors where focused teams can truly concentrate, balanced by areas with colour, energy and room to connect, plus three dedicated labs.
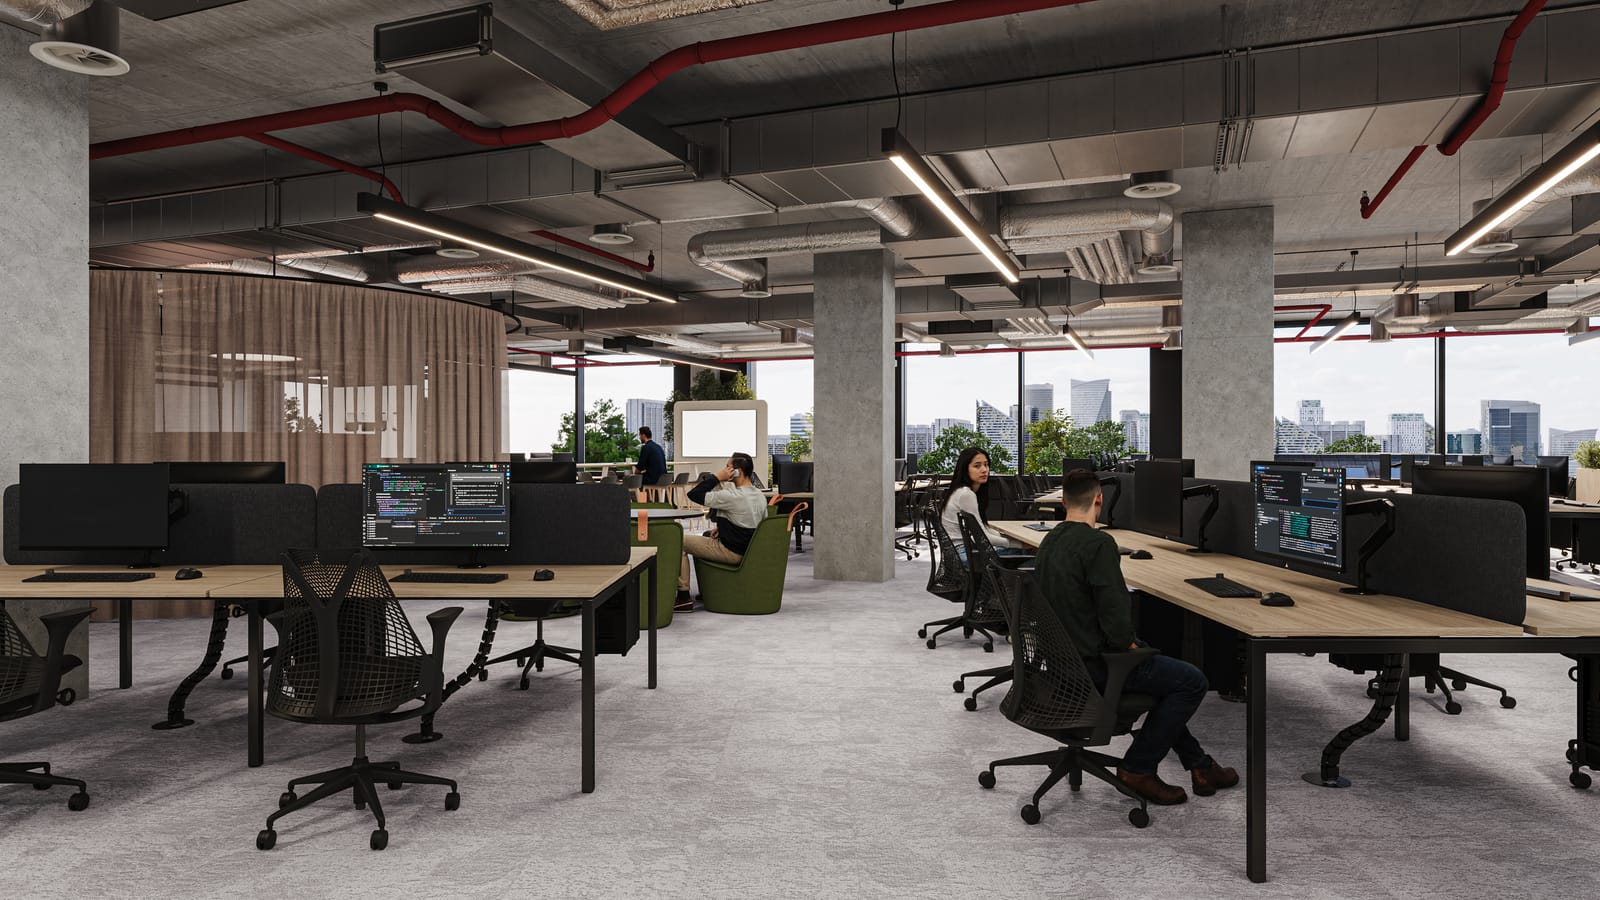
Focused Open Plan
Generous open-plan desking gives the specialist teams room to concentrate, with acoustic booths close at hand.
Breakout Areas
Relaxed seating sits just off the desks, giving people a different setting to think, chat or take five.
The Solution
It began with listening and legwork: comparing buildings across the area, weighing up the electrical and mechanical services each could offer, and testing what every space could really do. That groundwork meant that as the brief grew, the design could grow with it, tailored to each specialist team.
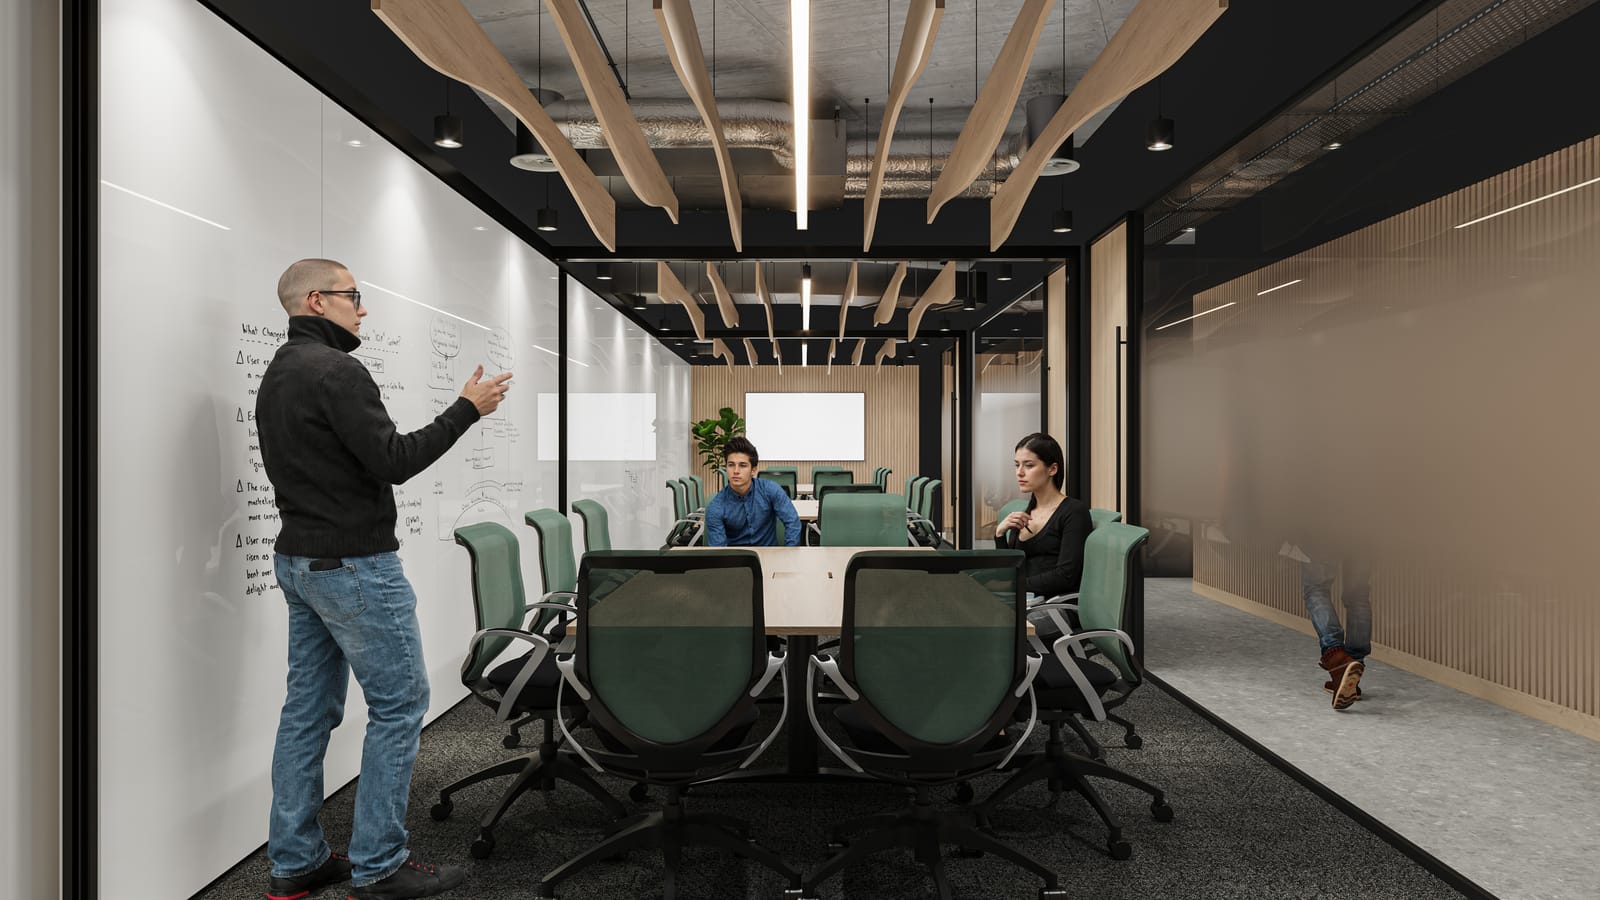
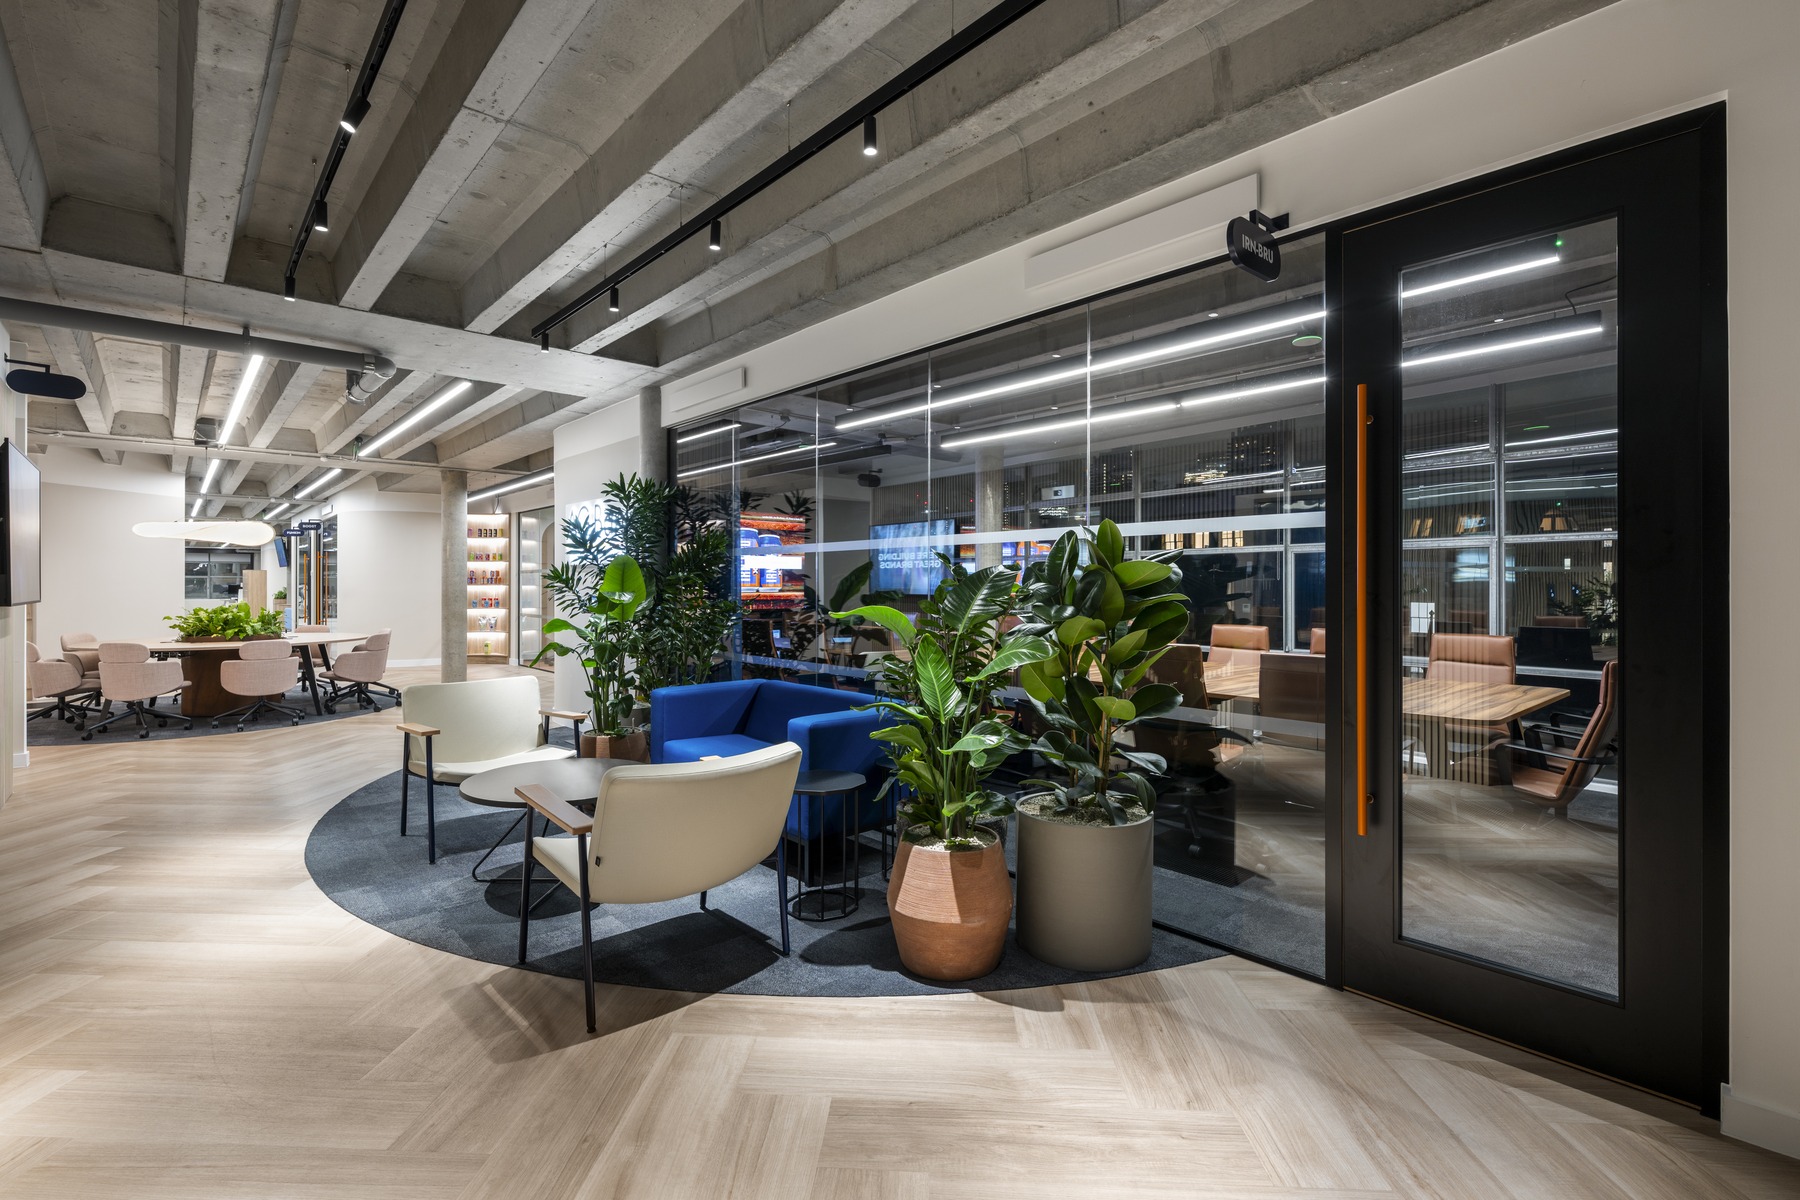
Private Meeting Rooms
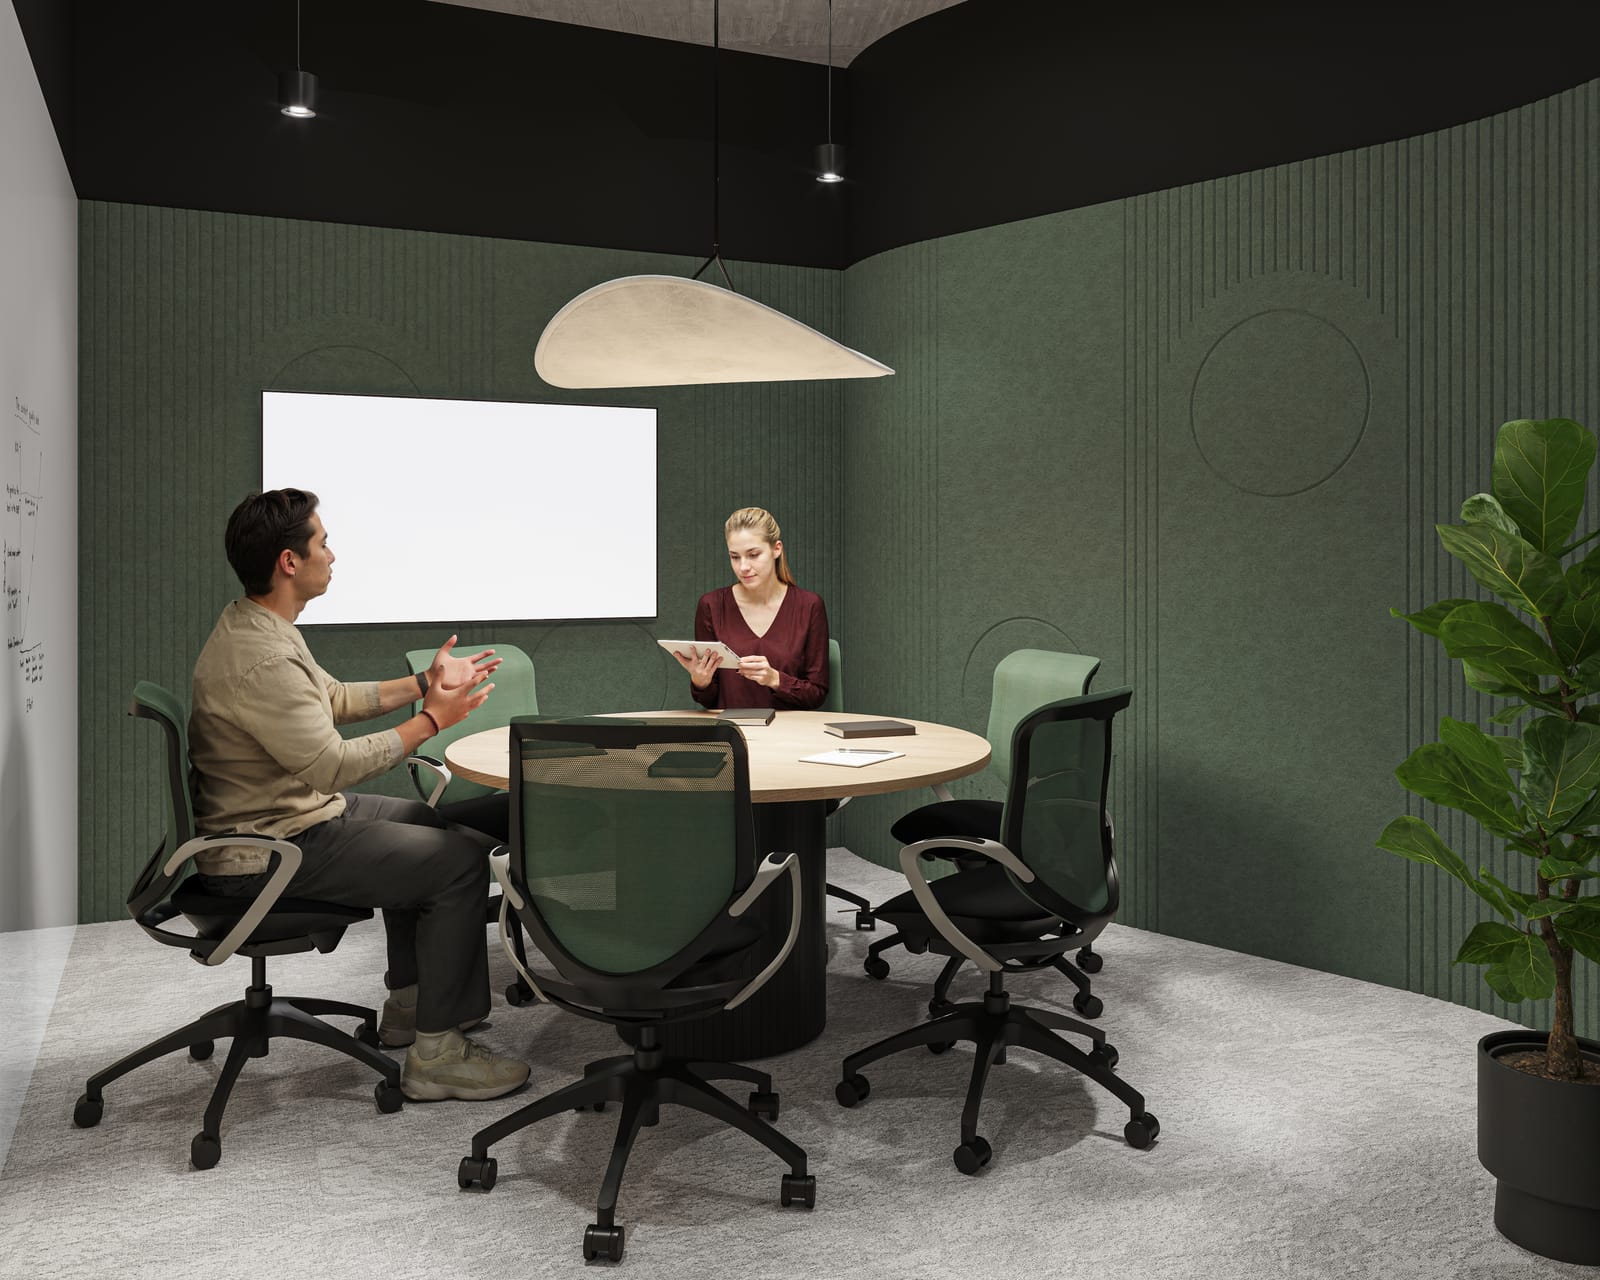
Enclosed, glazed rooms give teams privacy for focused meetings, away from the buzz of the open plan.
Sculptural Timber Ceiling
A curved, slatted timber ceiling softens the room and carries the warmth of the wider scheme.
The Result
The emerging design balances calm, focused floors with breakout spaces full of character. Alongside the desks, a vibrant culture hub, a tea point cafe and relaxed lounges give the team room to step away, recharge and get to know one another.
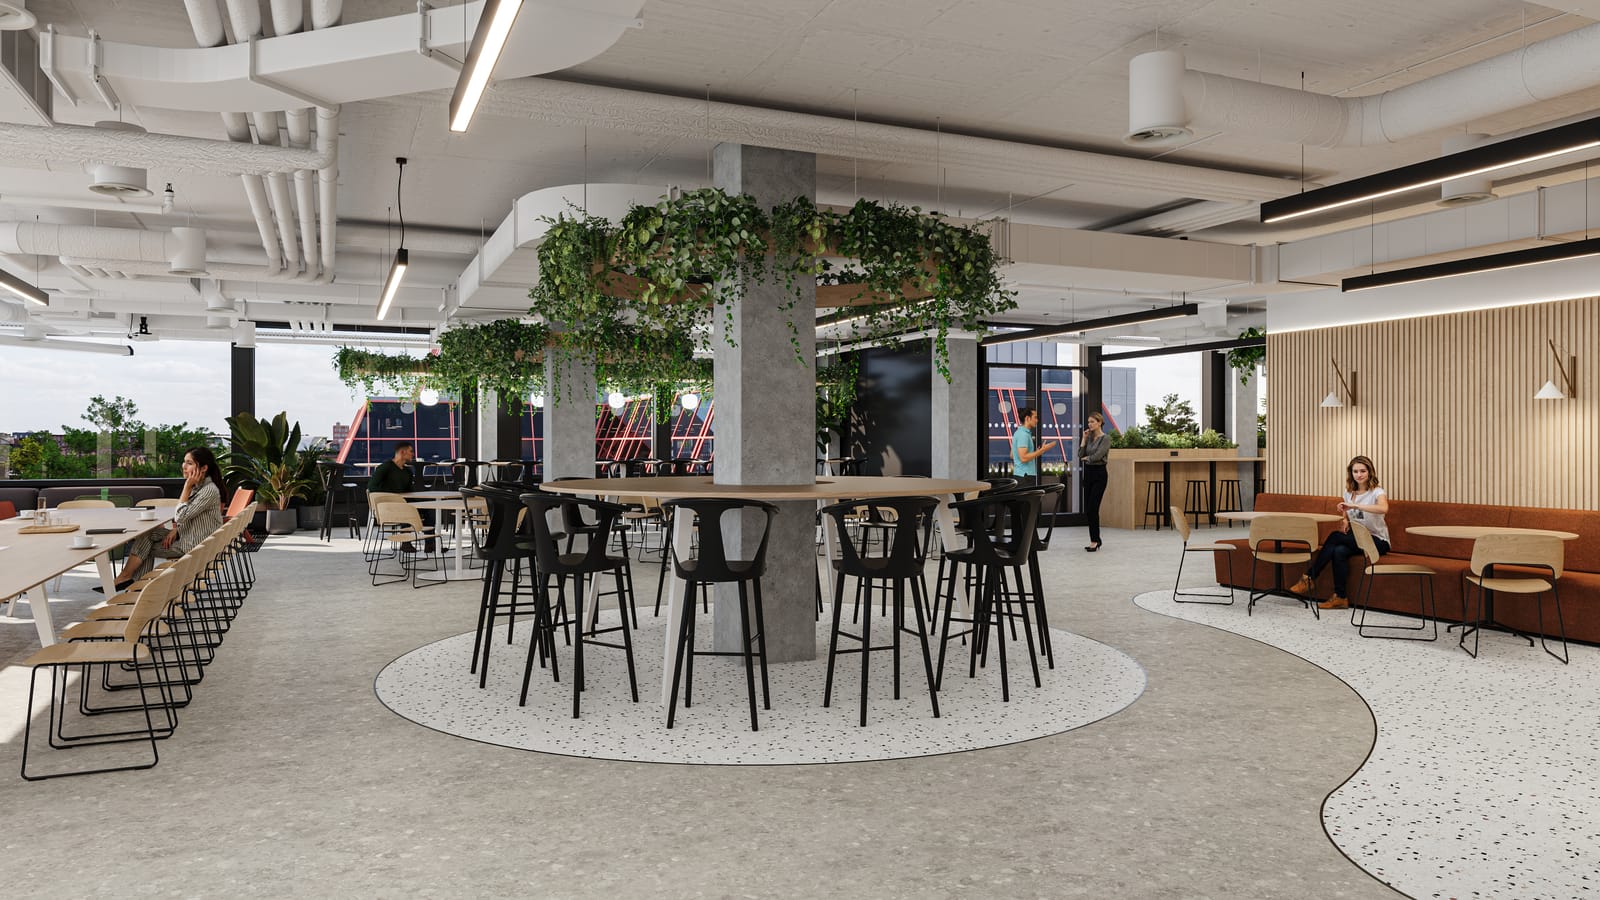
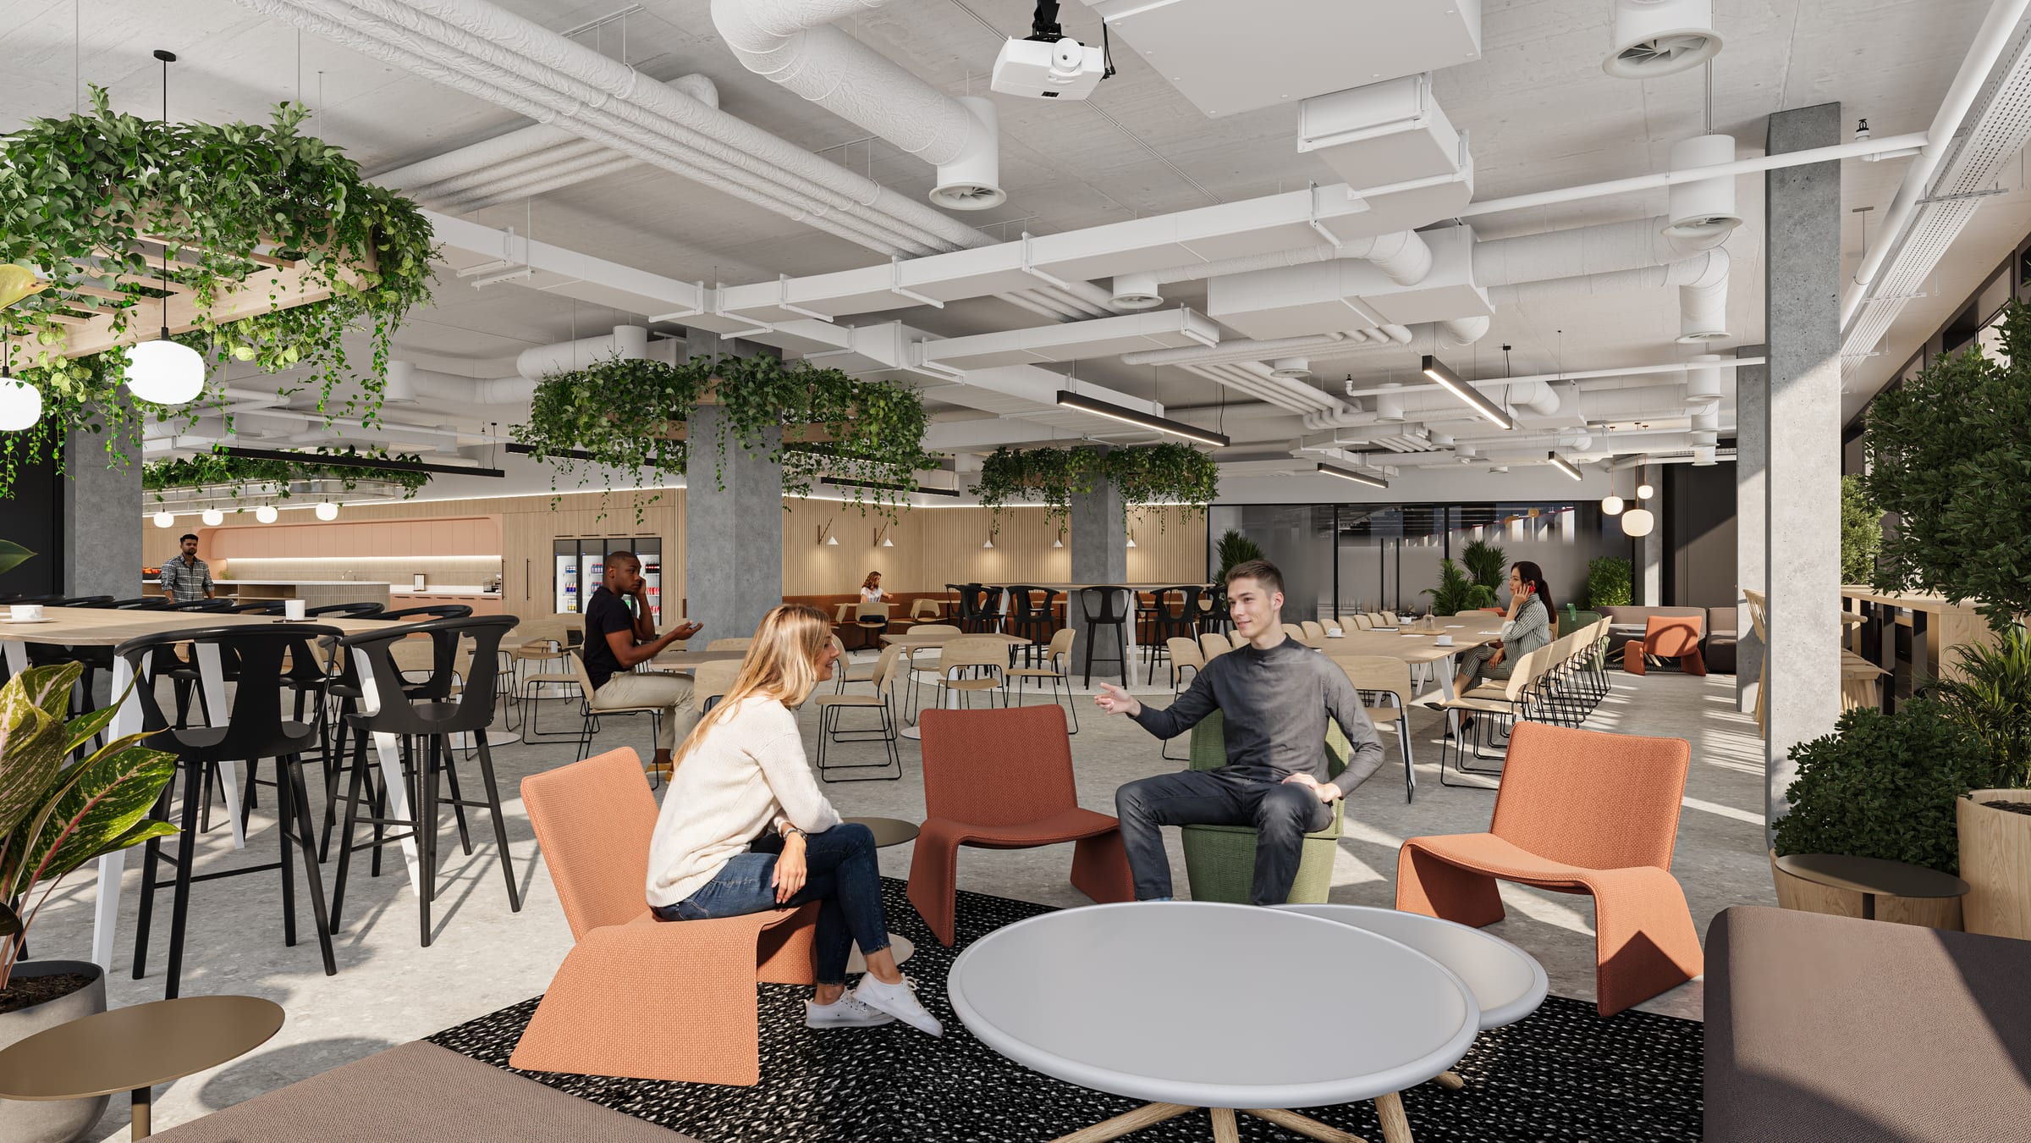
A Planted Social Heart
A communal high table wraps a planted column, giving the floor a natural gathering point.
Banquette Seating
Banquette seating gives people a comfortable spot to settle for one-to-ones away from the desks.
The Experience
Over more than a year, the brief has evolved as the company has grown, and the partnership has grown with it: weekly collaboration, honest advice at every turn, and a shared determination to deliver on time whatever the brief brought next.
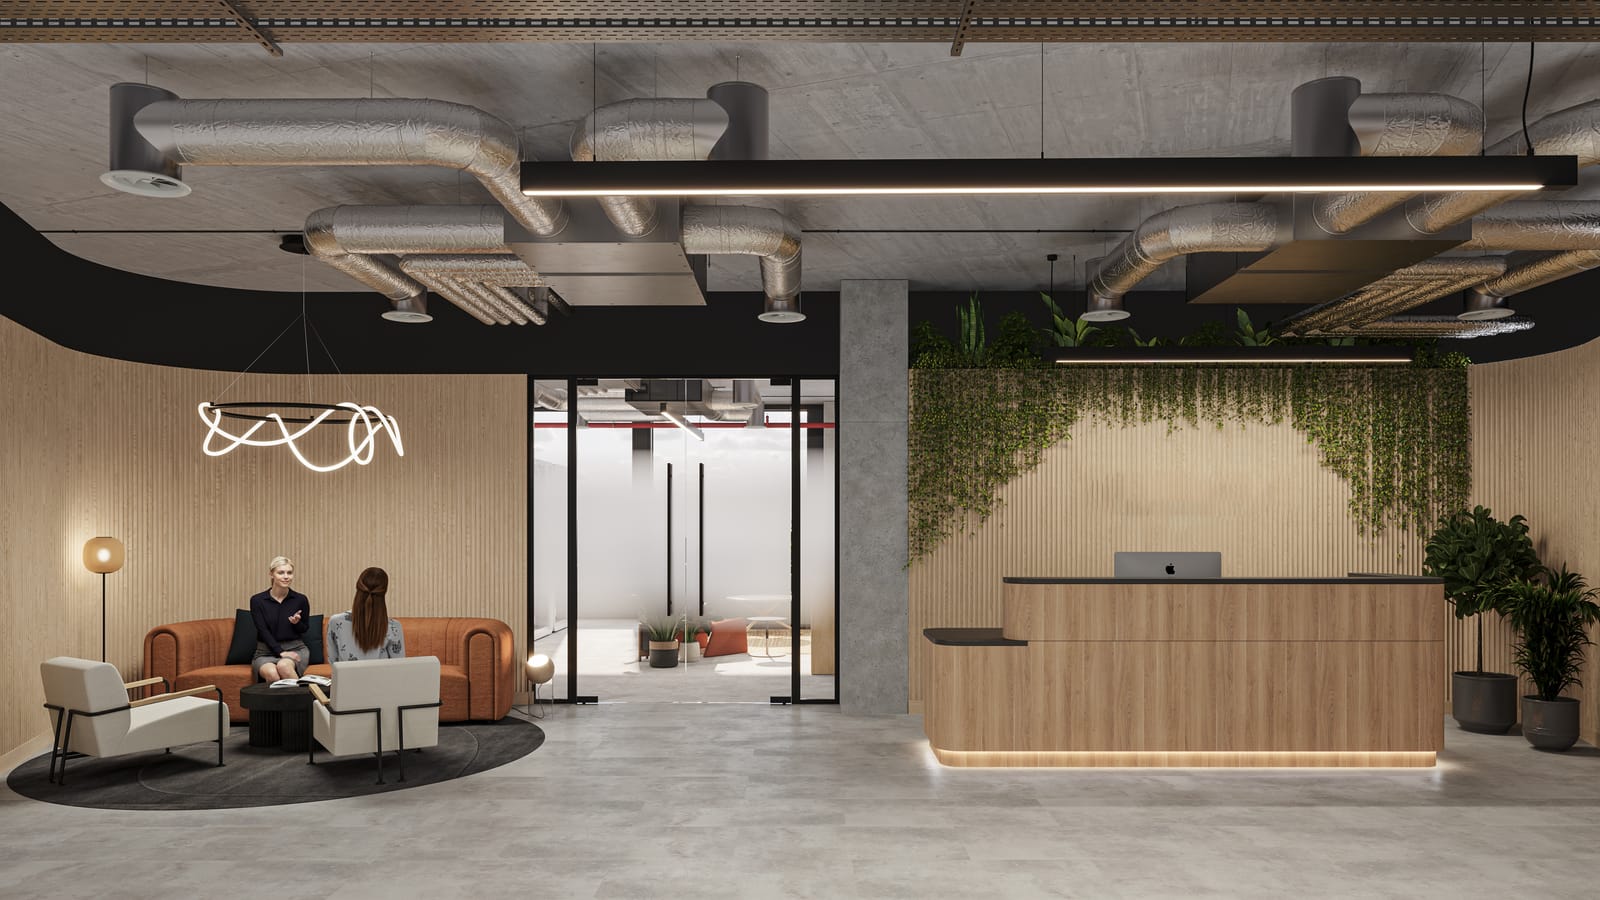
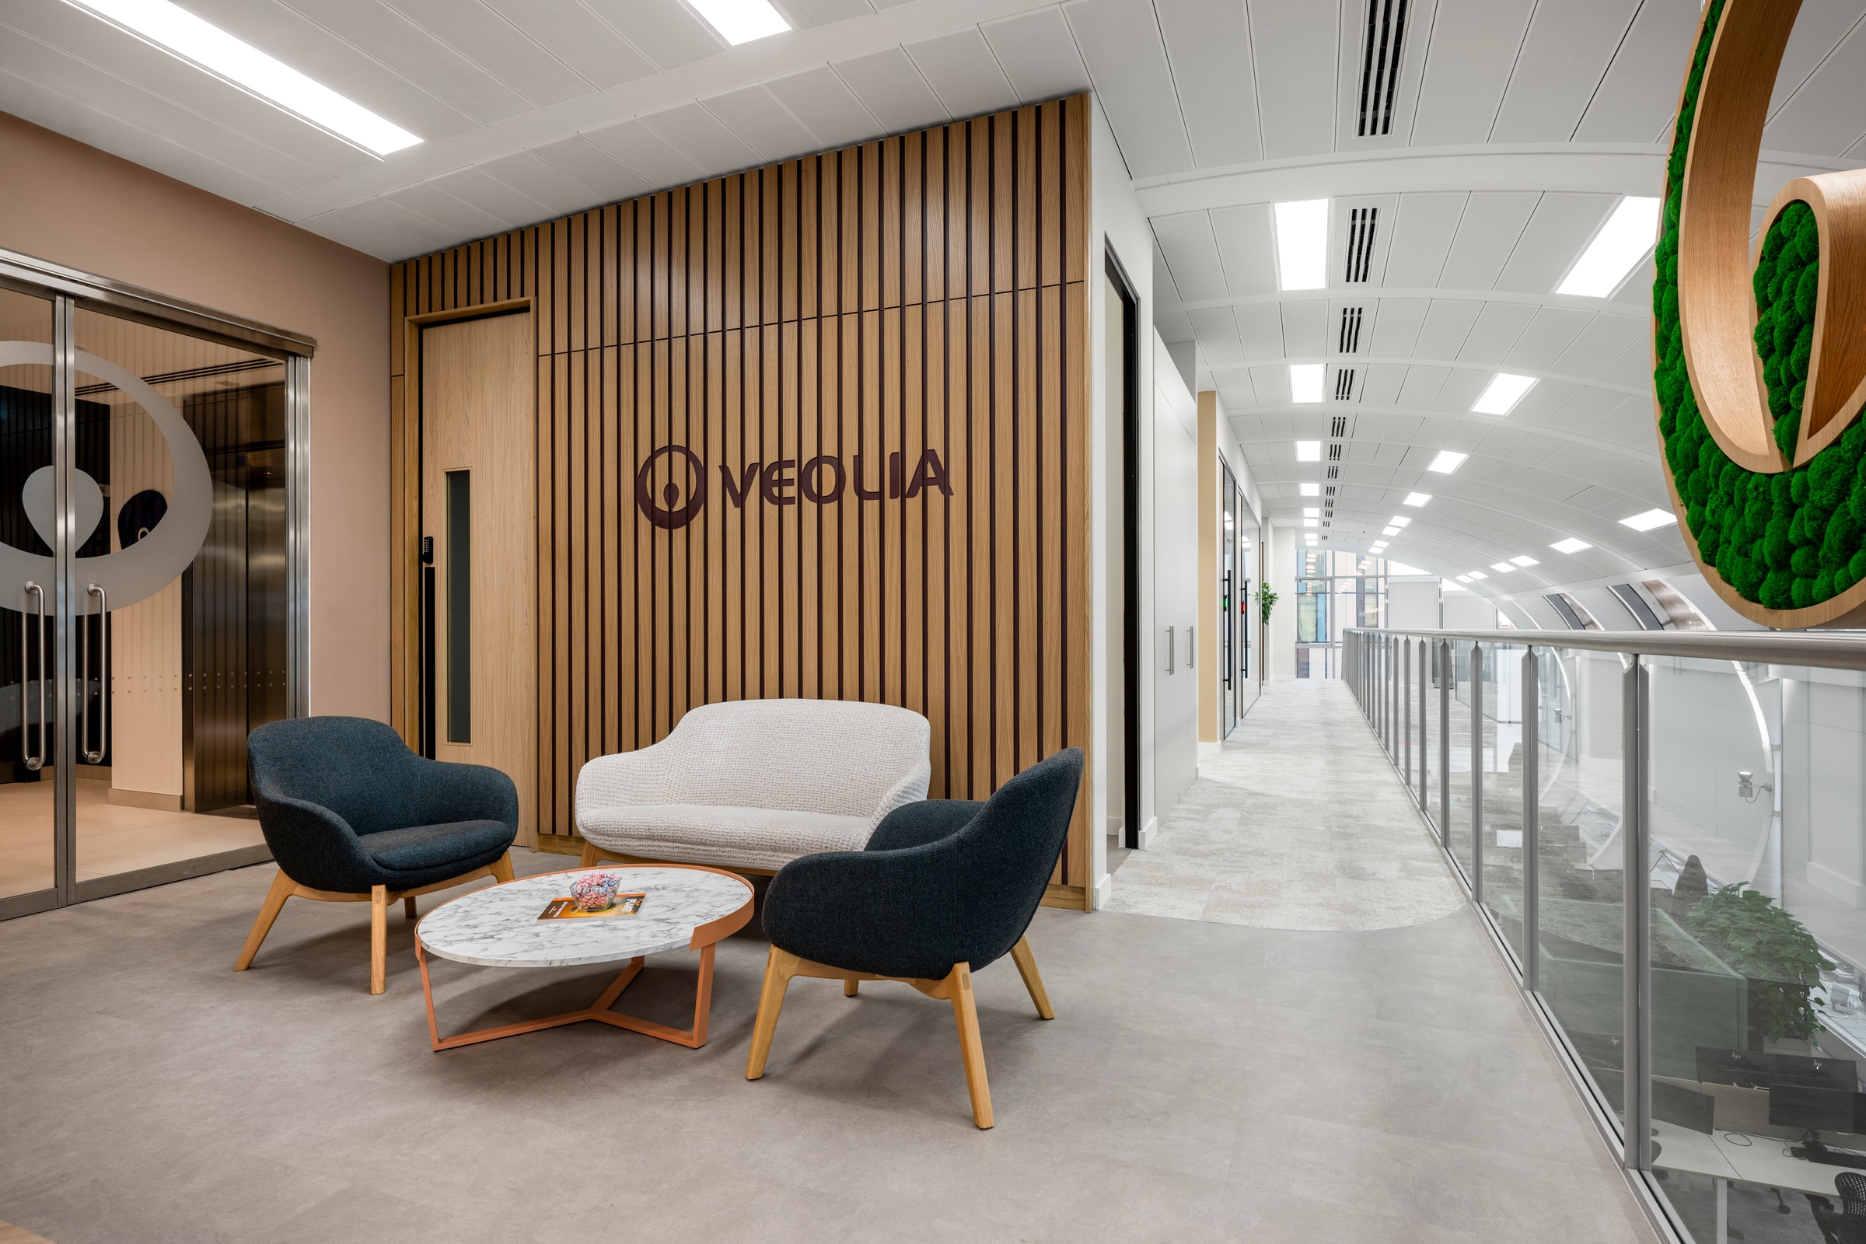
Natural Textures
Timber slats, cascading greenery and soft organic curves bring natural warmth to the welcome.
A Unique Light Fixture
A sculptural light feature floats above the arrival lounge, giving the space a personality of its own.
Project Gallery
A Focal Point for Connection
One softly curved island sits at the heart of the space, a magnet for culture, conversation and connection.
Suspended Greenery Halo
A halo of planting and pendant lights traces the curve of the island below, softening the ceiling line.
Colour and Energy
Blush-pink joinery against warm timber brings the colour and energy the brief asked for.
Focused Open Plan
Generous open-plan desking gives the specialist teams room to concentrate, with acoustic booths close at hand.
Breakout Areas
Relaxed seating sits just off the desks, giving people a different setting to think, chat or take five.
Private Meeting Rooms
Enclosed, glazed rooms give teams privacy for focused meetings, away from the buzz of the open plan.
Sculptural Timber Ceiling
A curved, slatted timber ceiling softens the room and carries the warmth of the wider scheme.
A Planted Social Heart
A communal high table wraps a planted column, giving the floor a natural gathering point.
Banquette Seating
Banquette seating gives people a comfortable spot to settle for one-to-ones away from the desks.
Natural Textures
Timber slats, cascading greenery and soft organic curves bring natural warmth to the welcome.
A Unique Light Fixture
A sculptural light feature floats above the arrival lounge, giving the space a personality of its own.
Video
Enter your details and we'll generate a beautifully formatted PDF of this project, ready to download in seconds.
Your case study PDF is saving to your downloads folder. Thanks for getting in touch.