Case StudyIn Progress
Oxford Street

Overview
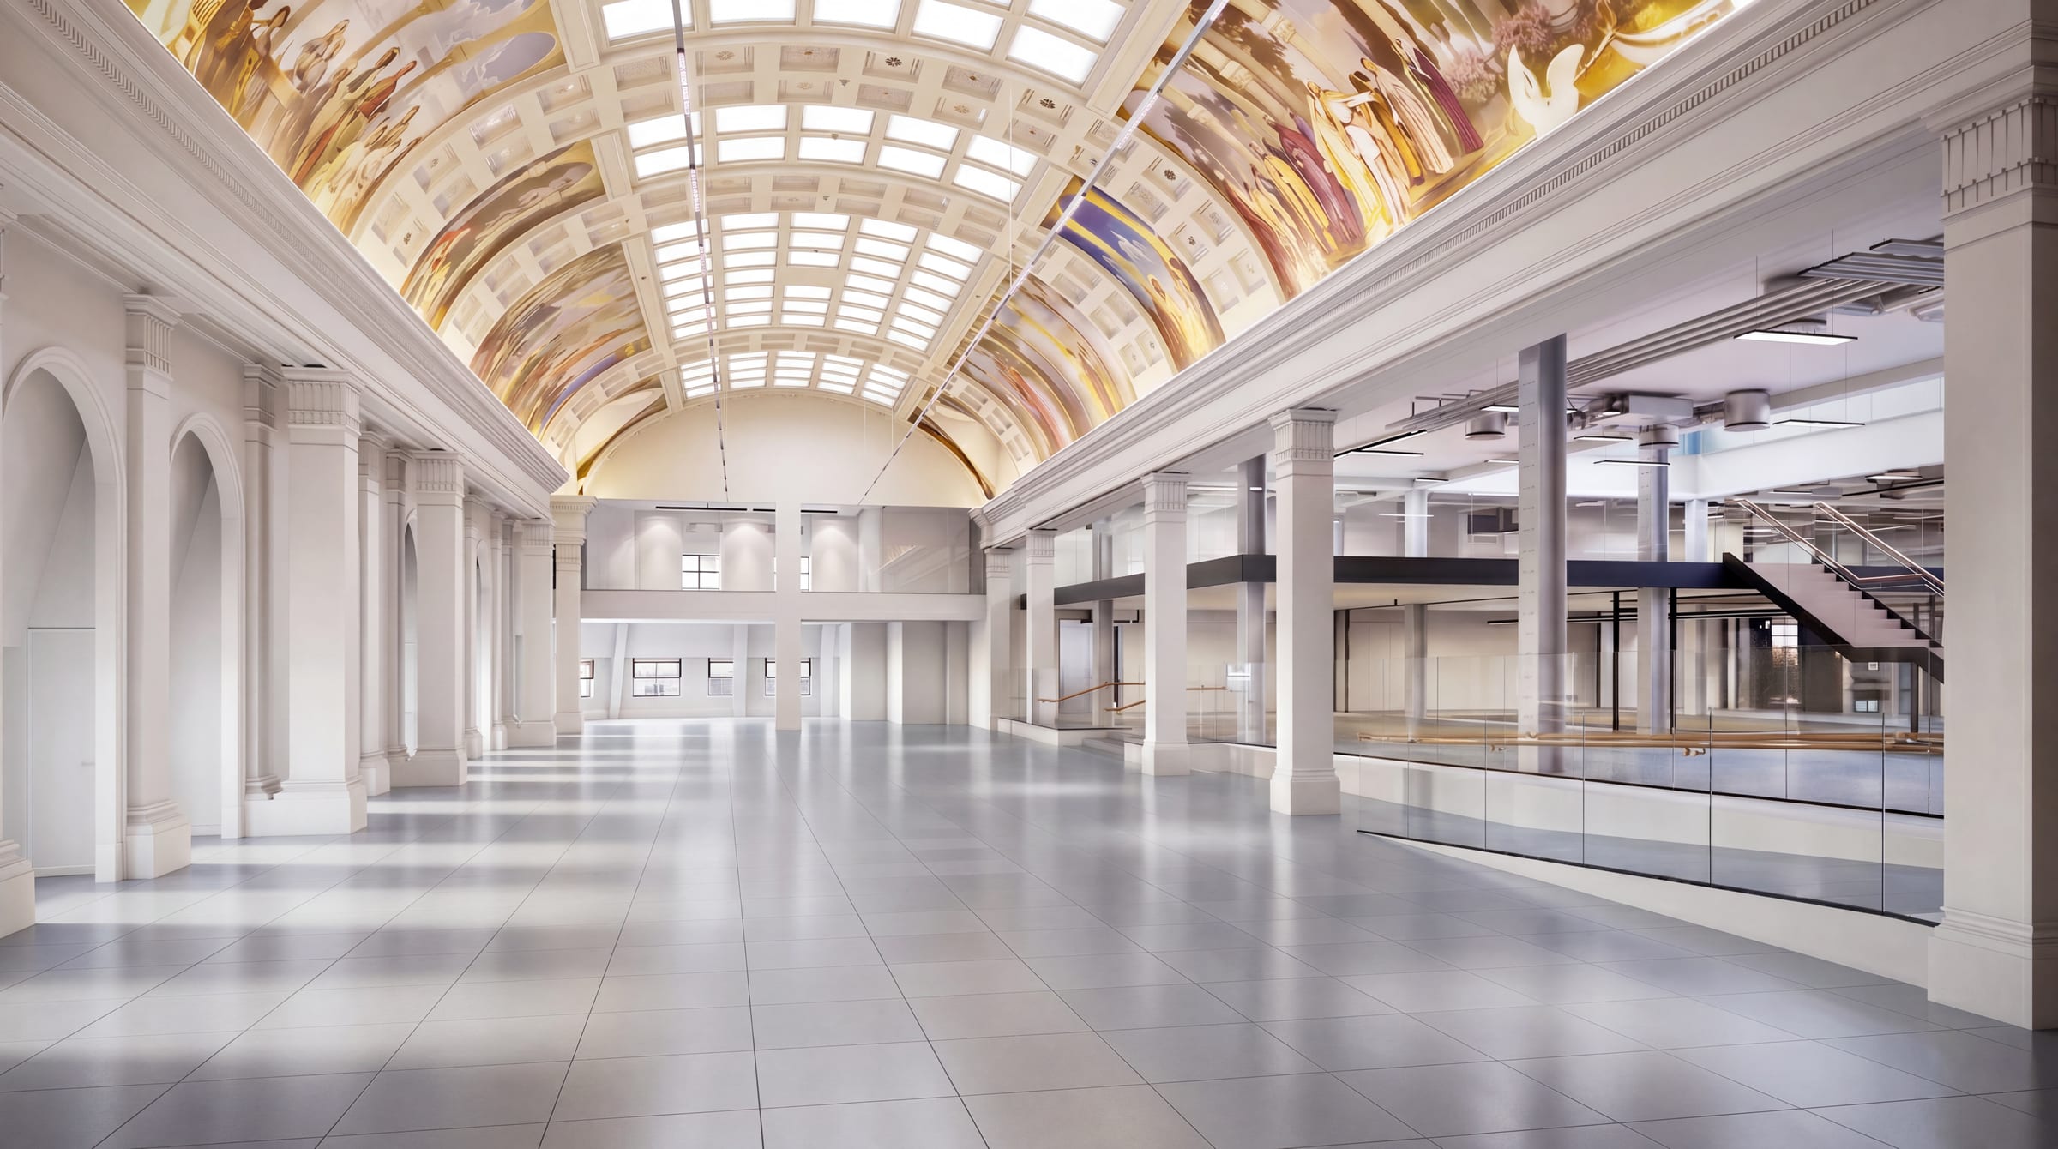
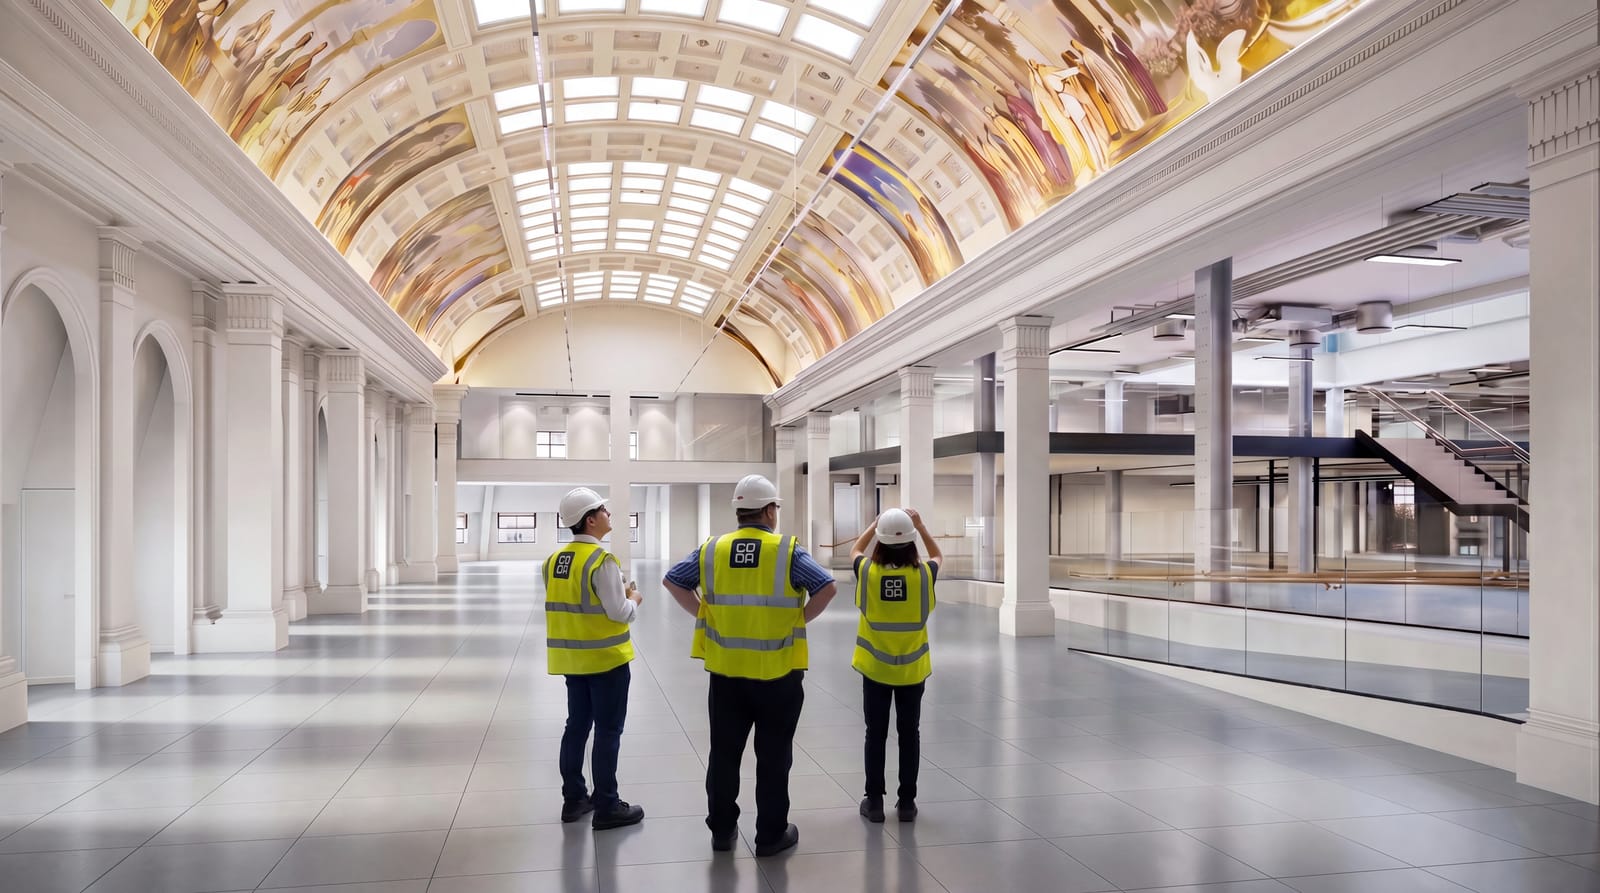
We are delivering the CAT A refurbishment of level four at 216 Oxford Street, a Grade II listed building moments from Oxford Circus. Spanning 31,200 sq ft across the fourth floor and mezzanine, the project prepares the space for its next chapter while carefully preserving the architectural character that makes it so significant.
Hand Painted Heritage
The vaulted ceiling's original artwork is preserved and protected throughout the works.
A Mezzanine Reborn
The existing mezzanine is reconfigured east to west, reusing the structural steelwork already on site.
The Challenge
These floors have lived many lives. Designed by Sir Henry Tanner in 1912 for the Peter Robinson department store, the space became a banqueting hall, then the world famous AIR Studios where The Beatles, Elton John and Kate Bush recorded, and later warehouse space. The brief: create modern CAT A offices without losing a century of character.
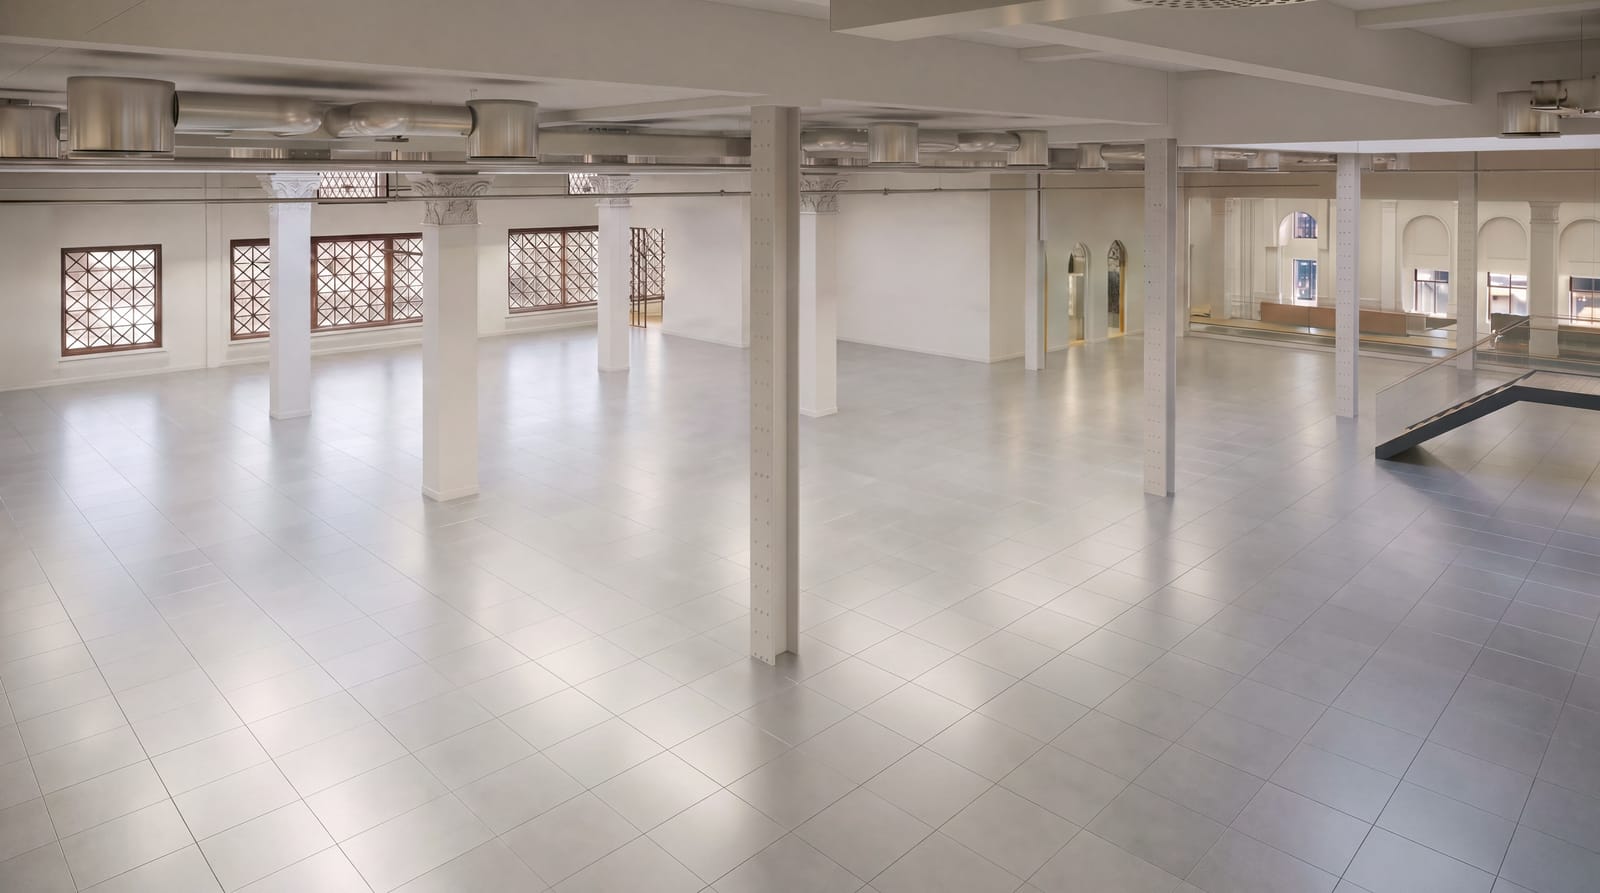
Light Through History
New secondary glazing sits behind the original windows, lifting acoustic performance while respecting the facade.
Historic Columns
Columns and capitals are retained, repaired, redecorated and enhanced with new lighting.
The Solution
The works run right through the floor. A full CAT A refurbishment brings new MEP services, structural reconfiguration, a new raised access floor and secondary glazing throughout, while the existing mezzanine is rebuilt around steelwork retained on site. Every intervention in the heritage areas is designed to protect the historic fabric.
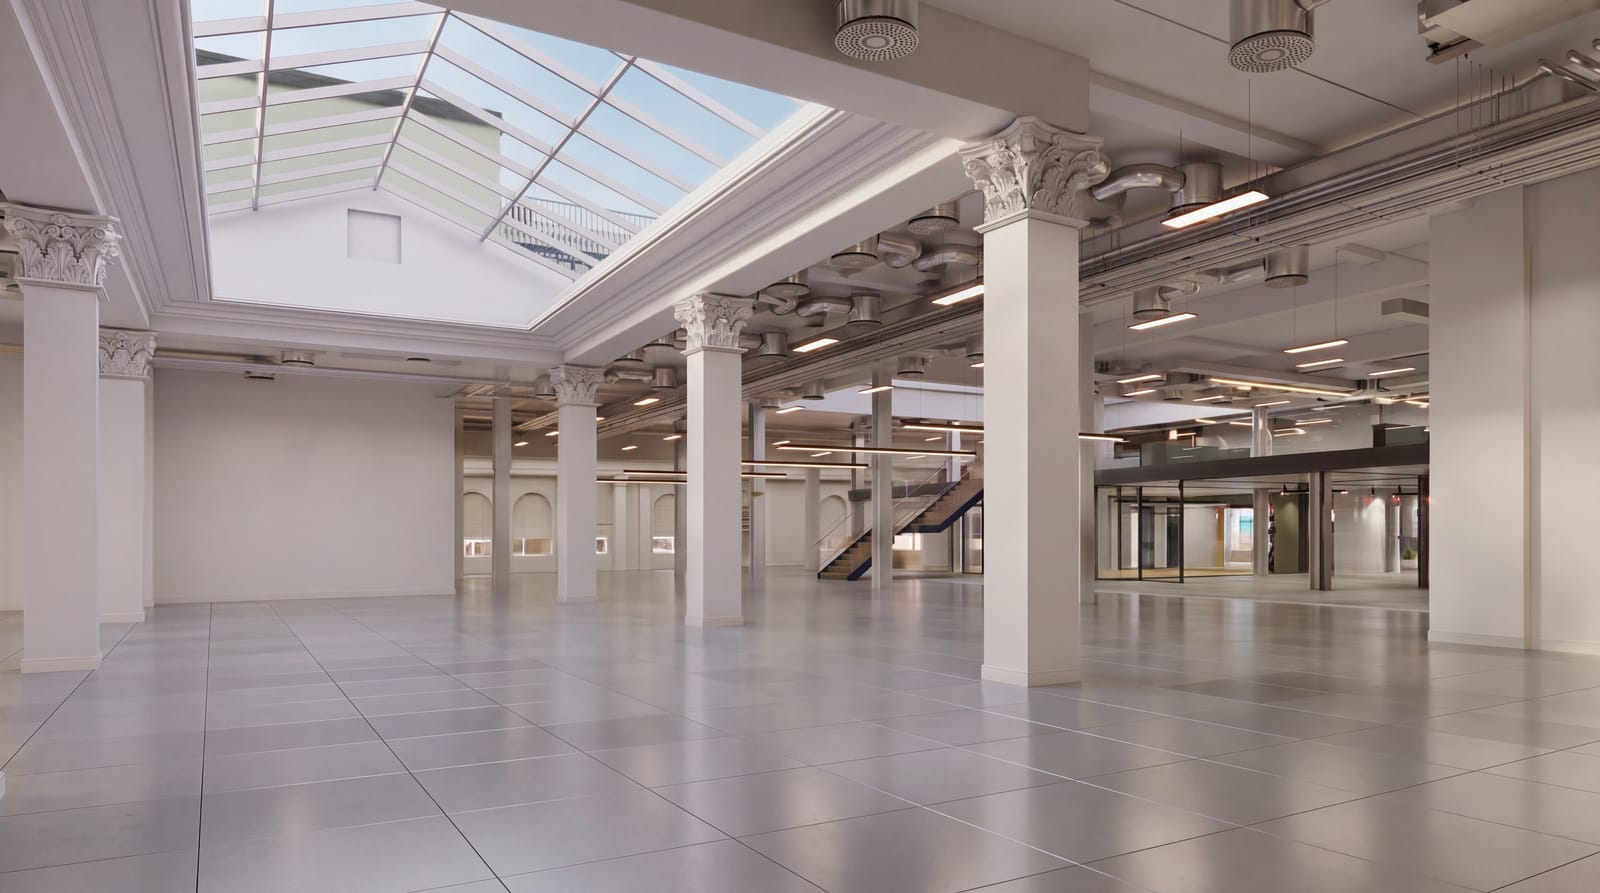
Skylights Restored
The existing skylights are repaired, with the structure beneath opened up for future access and maintenance.
All New Services
A complete new MEP installation runs throughout the office floor plates.
The Result
Reusing the existing steels within the reconfigured mezzanine cuts waste and embodied carbon, while historic columns, capitals, cornicing and hand painted features are repaired, redecorated and enhanced with new lighting. The building will meet modern office standards without giving up the character that makes it matter.
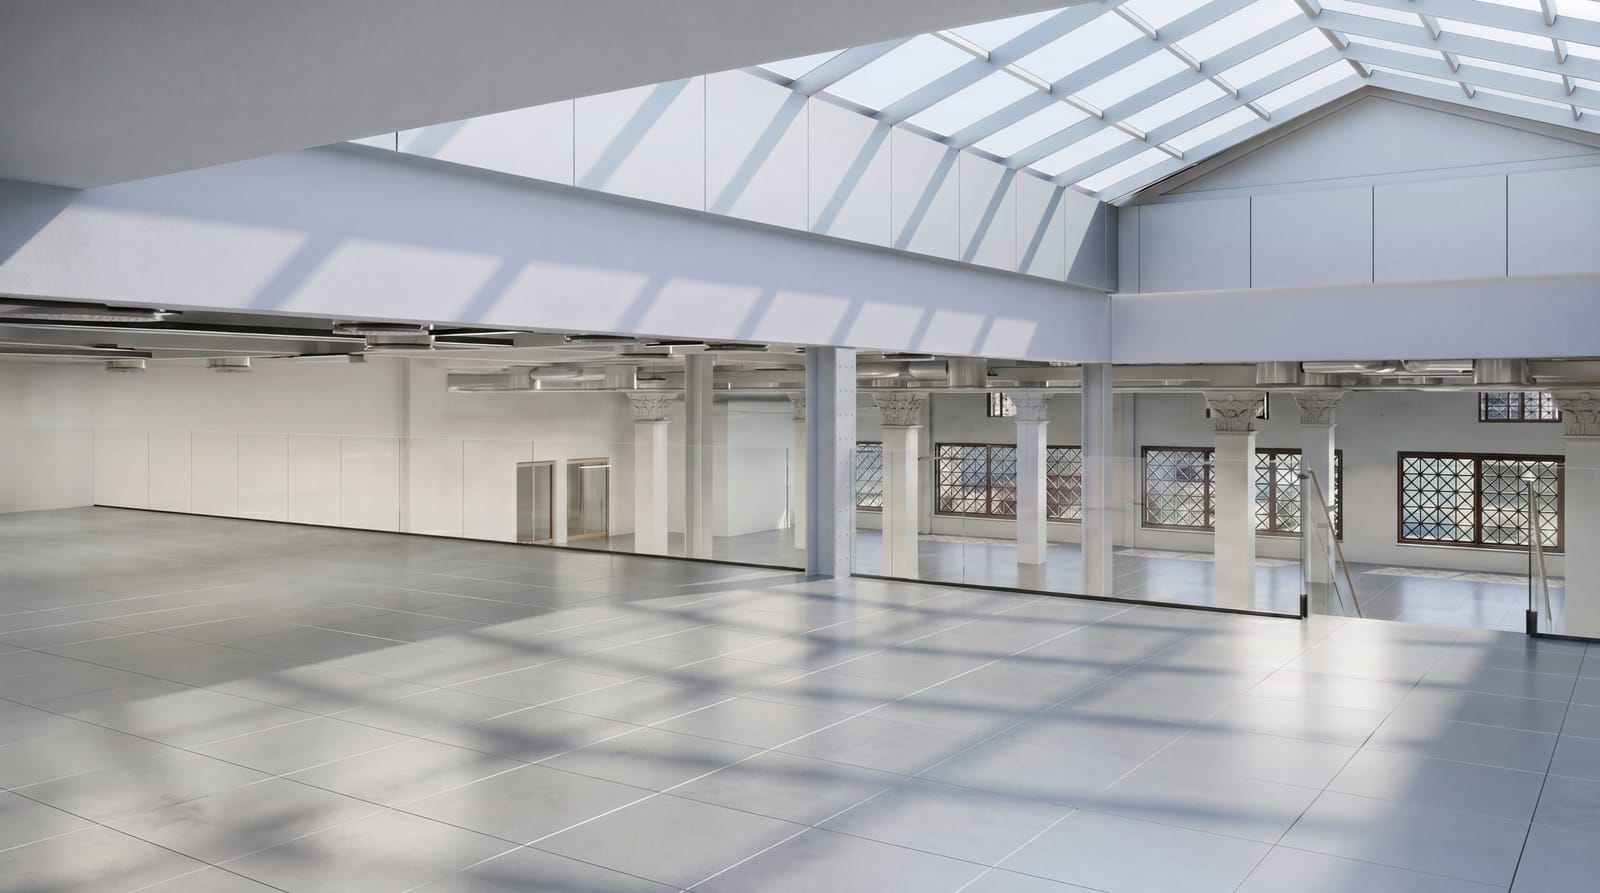
Steel, Reused
The mezzanine extends on steels already in the building, cutting waste and the carbon that comes with it.
Under the Rooflight
The reconfigured level sits beneath restored glazing, drawing daylight deep into the floor.
The Experience
Working at level four of a listed building on one of London's most iconic streets takes real logistical planning, from bringing heavy steelwork up through the building to working within listed building consents. We are incredibly proud to be playing our part in the next chapter of a building that has always been part of London's cultural story.
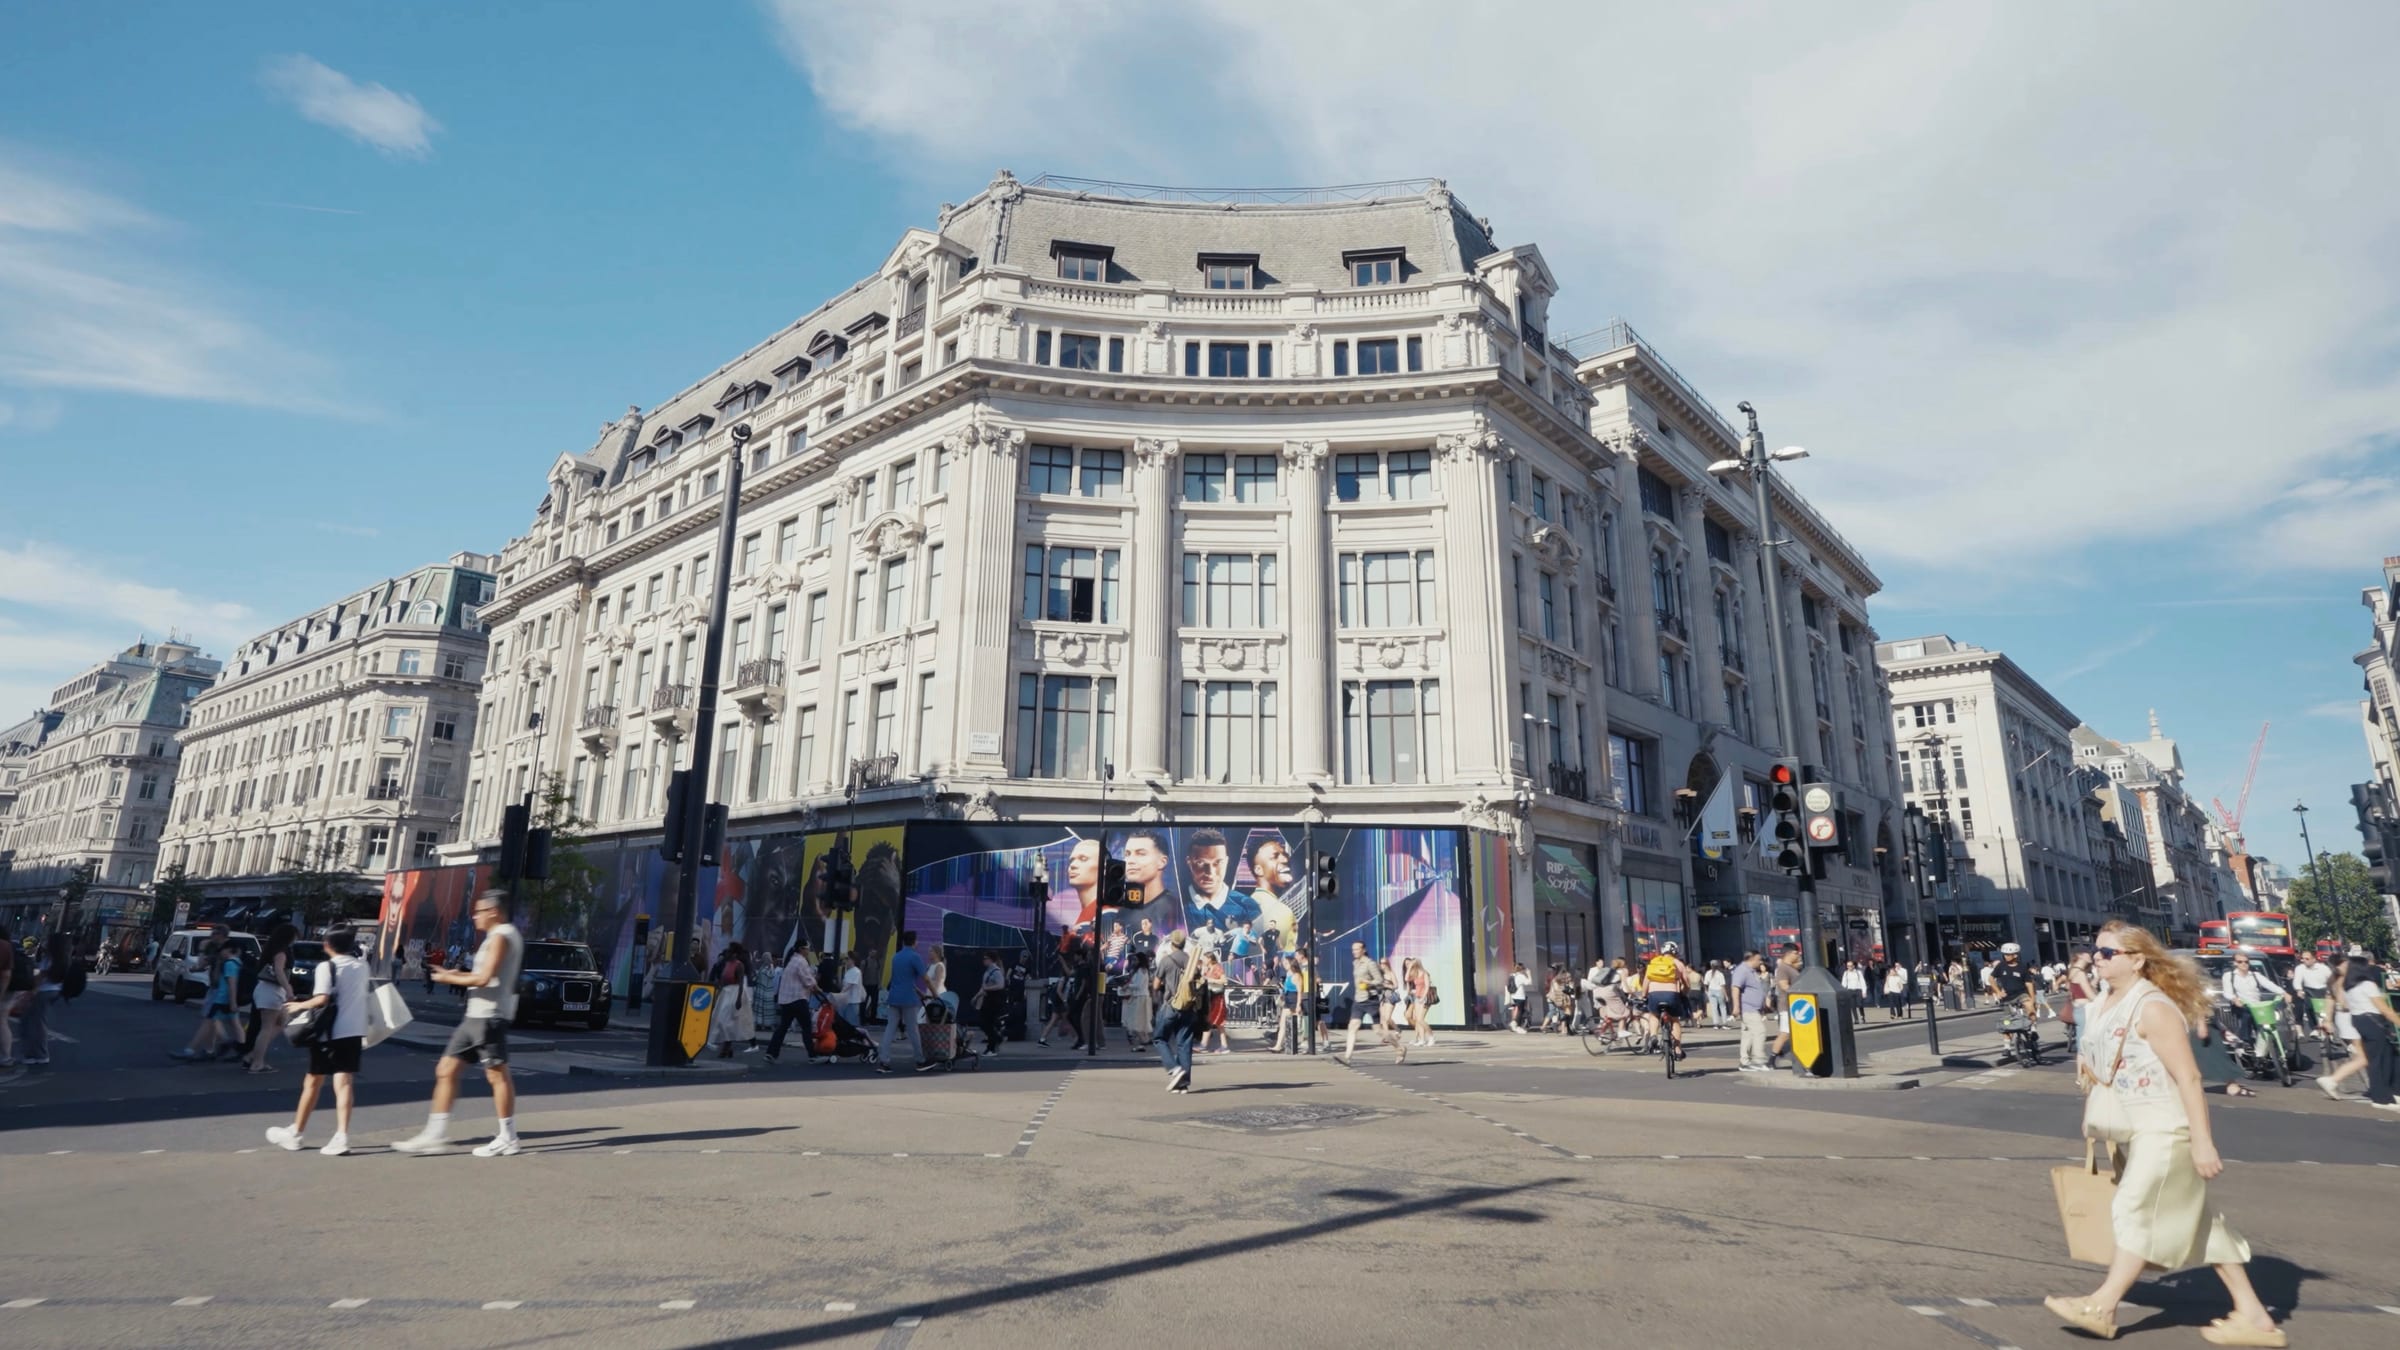
A New Oxford Street Entrance
New entrance doors upgrade the arrival straight off Oxford Street itself.
Grade II Listed
Listed since 1973 and within a conservation area, the building's historic fabric leads every design decision.
Project Gallery
Hand Painted Heritage
The vaulted ceiling's original artwork is preserved and protected throughout the works.
A Mezzanine Reborn
The existing mezzanine is reconfigured east to west, reusing the structural steelwork already on site.
Light Through History
New secondary glazing sits behind the original windows, lifting acoustic performance while respecting the facade.
Historic Columns
Columns and capitals are retained, repaired, redecorated and enhanced with new lighting.
Skylights Restored
The existing skylights are repaired, with the structure beneath opened up for future access and maintenance.
All New Services
A complete new MEP installation runs throughout the office floor plates.
Steel, Reused
The mezzanine extends on steels already in the building, cutting waste and the carbon that comes with it.
Under the Rooflight
The reconfigured level sits beneath restored glazing, drawing daylight deep into the floor.
A New Oxford Street Entrance
New entrance doors upgrade the arrival straight off Oxford Street itself.
Grade II Listed
Listed since 1973 and within a conservation area, the building's historic fabric leads every design decision.
Enter your details and we'll generate a beautifully formatted PDF of this project, ready to download in seconds.
Your case study PDF is saving to your downloads folder. Thanks for getting in touch.